

Views
Address
12620 Newport Avenue, Tustin, CA
Price
$ 899,900
Property Attributes
- MLS#OC26201123
- TypeSingle Family
- Listing Status Coming Soon
- CountyOrange
- CityTustin
- Area North Tustin
- Zip92780
- Style
- Year Built1979
- Price$ 899,900
- Bedrooms3
- Full Bathrooms2
- Half Bathrooms1
- Sqr Footage1567
- Lot Size0.031 Acres
Data Source:
California Regional MLS (CRMLS)
Property Description
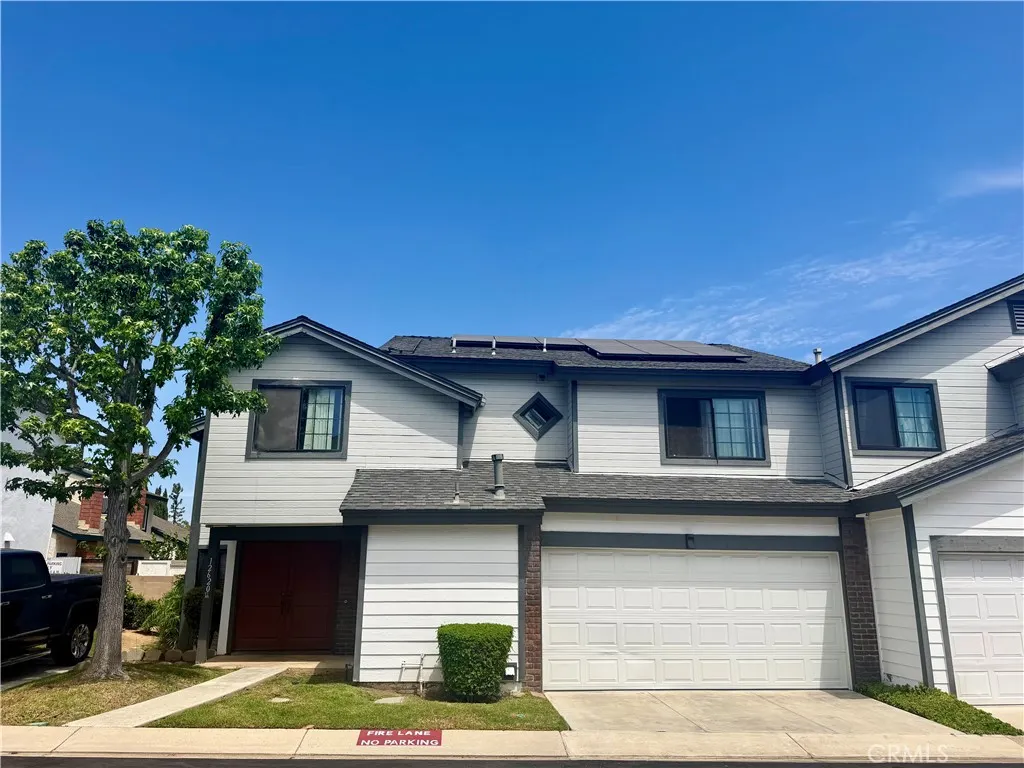
Stop Looking and Start Living.... This is the North Tustin opportunity you’ve been waiting for— under $900k. If you’ve been looking for a way to break into the market without sacrificing the lifestyle, this 3-bedroom, 2.5-bathroom end-unit is your ultimate canvas. A lot of the heavy lifting? Already done. We’re talking fresh interior paint, brand-new carpet, and a primary suite featuring a newly updated shower and vanity. Plus, the big-ticket essentials are dialed in with solar panels and an updated HVAC system. It’s got the bones, the space, and that "hidden gem" energy just waiting for your finishing touches to make it shine. Positioned as an end-unit, you get that extra layer of privacy, a two-car garage, and a small private yard you can fix up for a total vibe for weekend hangouts. The location is unbeatable—you’re minutes away from hip local eateries and community parks, with the electric dining scene of Costa Mesa and the waves in Newport Beach just a quick hop away. Opportunity meets lifestyle right here at 12620 Newport Ave. Bring your vision, grab the keys, and turn this into the coolest spot on the block. At this price point, it won’t wait for you. Call today to get on the wait list to be one of the first to view this home!
| Price History | |
|---|---|
| 9/15/2026 | Listed $899,900 |
General Features
| Living Area | 1567 |
|---|---|
| Sewer | Public Sewer |
| Heating | Central |
| Cooling | Central Air |
| Utilities | See Remarks |
| Possession | Negotiable |
| Appliances | Built-In Range,Dishwasher,Gas Cooktop,Disposal |
| HOA Fee | 330 |
| Garage Spaces | 2 |
| Pool Features | None |
| Year Built | 1979 |
| Electric | Photovoltaics Seller Owned |
| View | Neighborhood |
| Stories Count | 2 |
| Levels | Two |
| Property Subtype | Single Family Residence |
| Community Features | Curbs,Street Lights,Park |
| Assoc Fee Paid Per | Monthly |
| County | Orange |
| New Construction | false |
| Property Type | Residential |
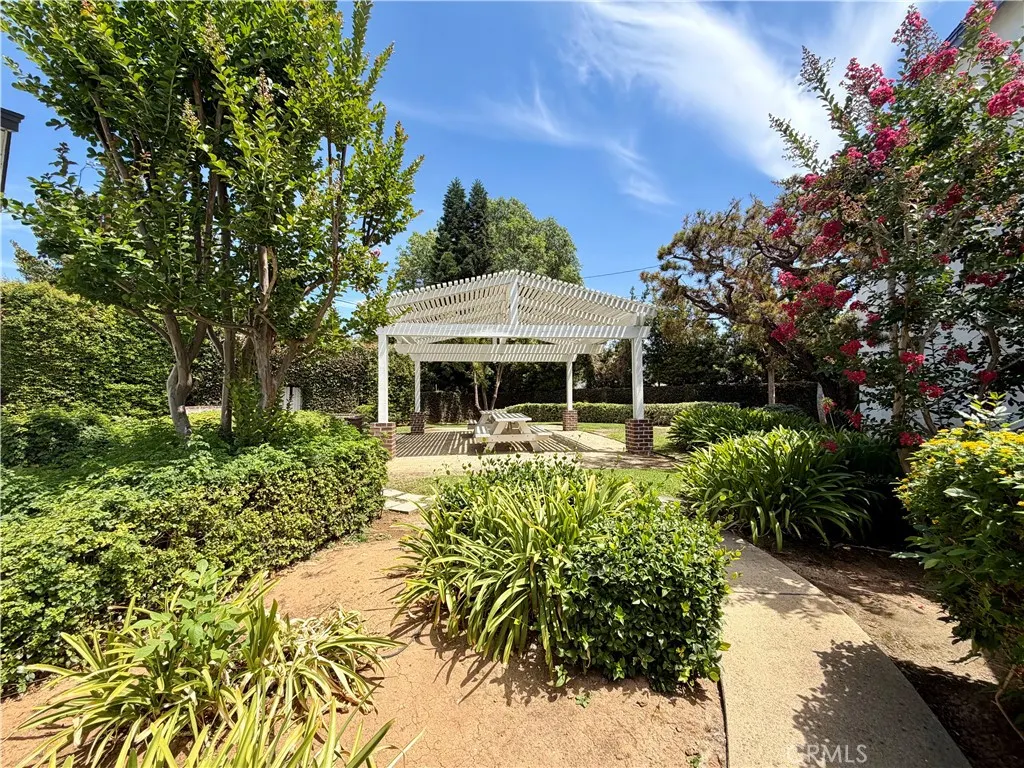
| Association Amenities | Other,Picnic Area |
| HOA | true |
| Attached Garage | true |
| Garage Y/N | true |
| Full Baths | 1 |
| Special Listing Conditions | Standard |
| Status | Coming Soon |
| Directions | Newport Avenue to Newport Windsor Community - small charming community - follow your nav to property |
| City | Tustin |
| Disclosures | Covenants/Restrictions Disclosure |
| Association Name | newport Windsor Townhome Association |
| Entry Location | 1 |
| Senior Community Y/N | false |
| High School District | Tustin Unified |
| Number Of Units Total | 1 |
| MLS Area | NTS - North Tustin |
| Lot Size Units | Square Feet |
| Lot Size Square Feet | 1350 |
| Listing Terms | Cash,Cash to New Loan |
| Spa Features | None |
| Property Attached Y/N | true |
| Land Lease Y/N | false |
| Property Condition | Repairs Cosmetic,Updated/Remodeled |
| Lease Considered Y/N | false |
| Structure Type | House |
| Living Area Units | Square Feet |
| Standard Status | Coming Soon |
| Occupancy Type | Tenant |
| Year Built Source | Public Records |
| Tax Lot | 4 |
| Property Sub Type Additional | Single Family Residence |
| Expected Active Date | 2026-09-30 |
| PostalCity | TUSTIN |
Interior Features
| Interior Amenities | Built-in Features,Cathedral Ceiling(s),High Ceilings,Open Floorplan,Storage,All Bedrooms Up,Primary Suite,Walk-In Closet(s) |
|---|---|
| Flooring | Carpet,Tile |
| Fireplace Features | Family Room |
| Total Stories | 2 |
| Common Walls | 1 Common Wall |
| Air Conditioning Y/N | true |
| Heating Y/N | true |
| Fireplace Y/N | true |
| Half Baths | 1 |
| 3/4 Baths | 1 |
| Laundry Features | Washer Hookup,Laundry Room |
| Total Bedrooms | 3 |
| Entry Level | 1 |
| Main Level Bathrooms | 1 |
| LivingAreaSource | Public Records |
| Total Baths | 3 |
Exterior Features
| Parking Features | Door-Multi,Garage Faces Front,Garage,Garage Door Opener,Oversized |
|---|---|
| Lot Features | Back Yard,Level,Near Park,Yard |
| Water Source | Public |
| Total Parking | 2 |
| Inclusions | Solar, seller will pay off remaining balance at closing! |
| Lot Size Area | 1350 |
| Spa | false |
| Lot Size Acres | 0.031 |
| Private Pool | false |
| Lot Size Source | Public Records |
| Door Features | Double Door Entry |
Amenities
- Foreclosure
- Views
- Short Sale
- New Construction
- Adult 55+
- Lease To Own
- No HOA Fees
- Furnished
- Primary On Main
- Air Conditioning
- Seller Finance
- Green
- Fixer Upper
- Horse
- Golf
- Fireplace
- Deck
- Garage
- Basement
- Pool
Property vs Single Family Average in 92780
Price
Year Built
 Based on information from California Regional Multiple Listing Service, Inc. as of September 20, 2026 3:22 PM UTC This information is for your personal, non-commercial use and may not be used for any purpose other than to identify prospective properties you may be interested in purchasing. Display of MLS data is usually deemed reliable but is NOT guaranteed accurate by the MLS. Buyers are responsible for verifying the accuracy of all information and should investigate the data themselves or retain appropriate professionals. Information from sources other than the Listing Agent may have been included in the MLS data. Unless otherwise specified in writing, Broker/Agent has not and will not verify any information obtained from other sources. The Broker/Agent providing the information contained herein may or may not have been the Listing and/or Selling Agent.
 This information is deemed reliable but not guaranteed. You should rely on this information only to decide whether or not to further investigate a particular property. BEFORE MAKING ANY OTHER DECISION, YOU SHOULD PERSONALLY INVESTIGATE THE FACTS (e.g.square footage and lot size) with the assistance of an appropriate professional. You may use this information only to identify properties you may be interested in investigating further. All uses except for personal, non-commercial use in accordance with
