

Open House Sat, Sep 19th 12:00 PM - 04:00 PM - Water Views - Golf Course - Primary on Main
Address
507 Avenida Del Verdor, San Clemente, CA
Price
$ 2,785,000
Property Attributes
- MLS#OC26203272
- TypeSingle Family
- Listing Status Active
- CountyOrange
- CitySan Clemente
- Area San Clemente Southeast
- NeighborhoodPalacio Del Mar (PD)
- Zip92672
- Style
- Year Built1980
- Price$ 2,785,000
- Bedrooms3
- Full Bathrooms2
- Half Bathrooms1
- Sqr Footage2968
- Lot Size0.1263 Acres
Data Source:
California Regional MLS (CRMLS)
Property Description
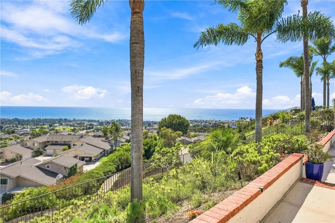
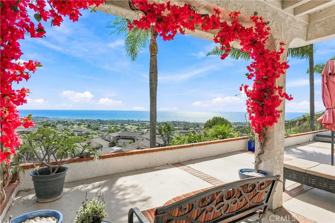
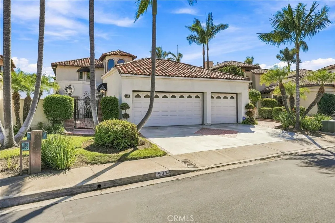
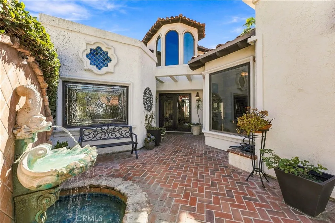
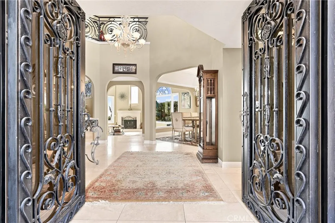
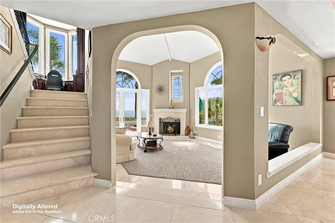
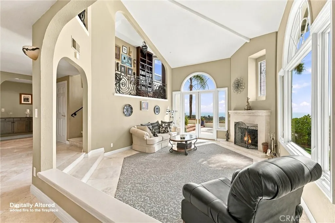
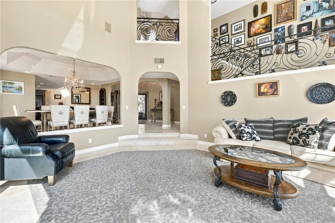
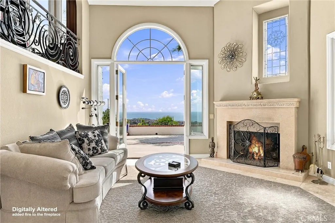
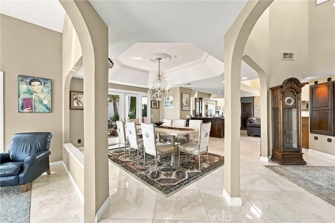
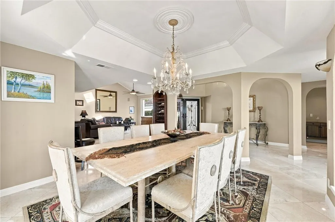
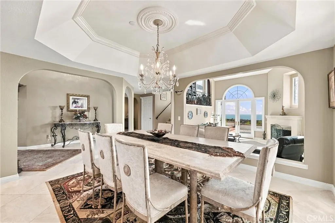
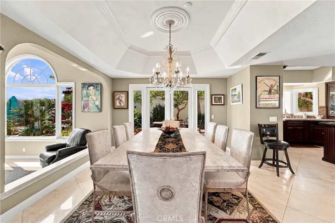
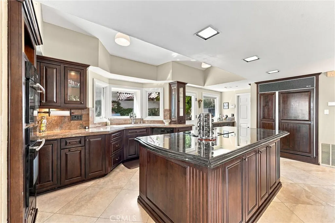
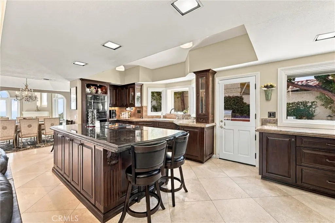
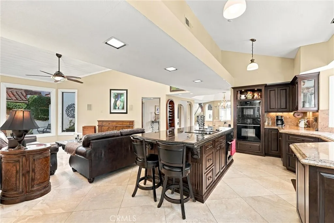
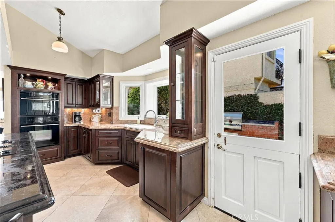
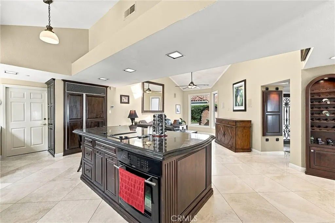
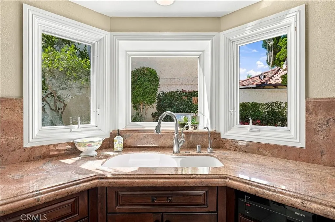
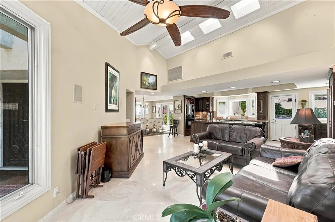
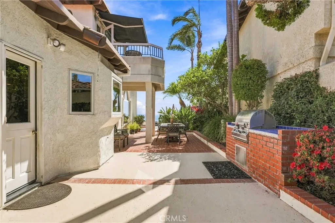
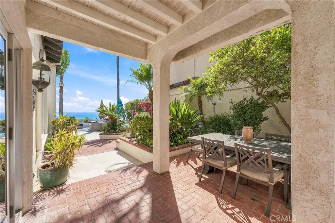
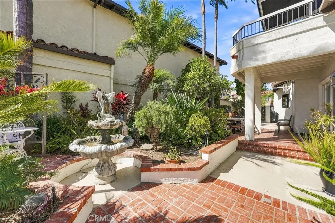
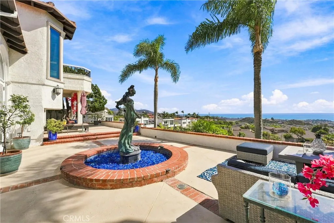
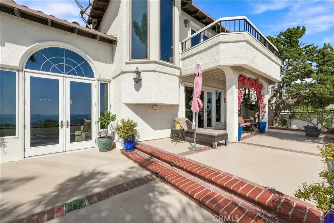
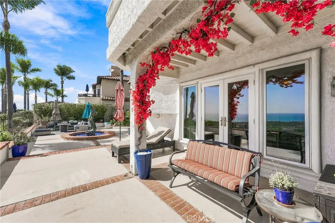
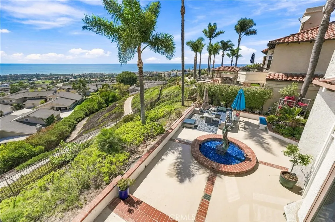
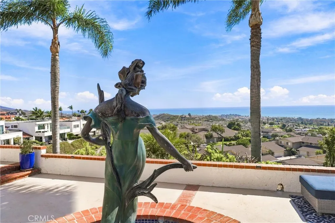
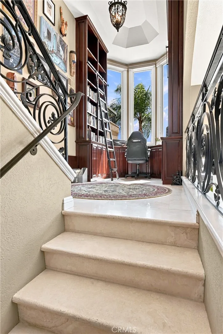
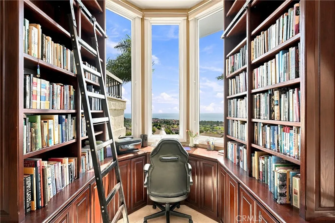
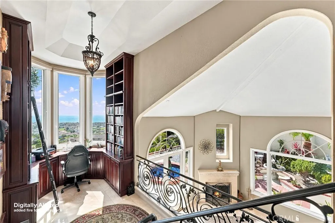
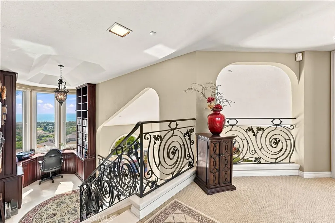
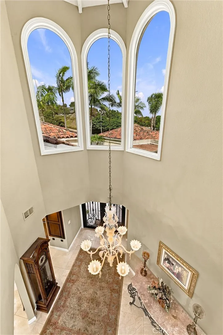
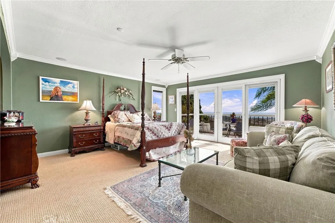
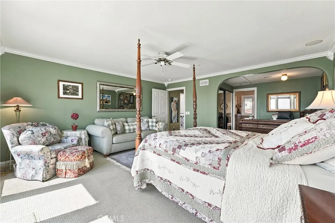
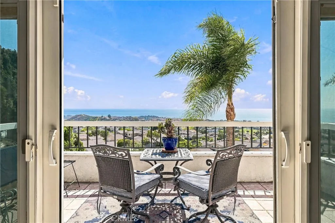
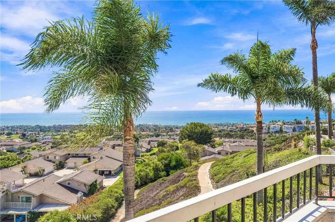
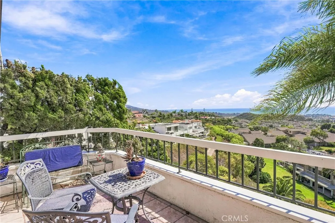
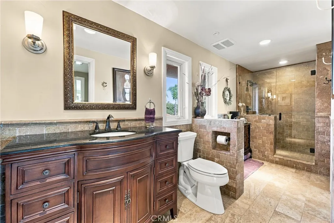
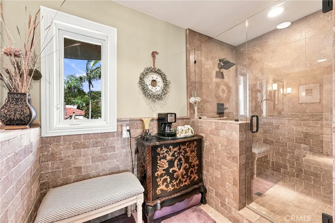
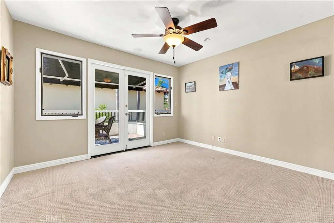
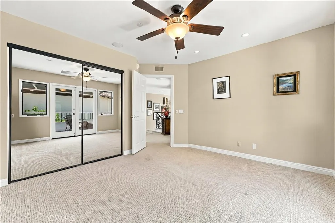
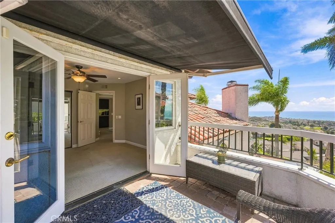
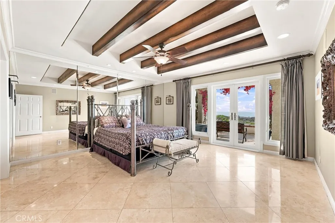
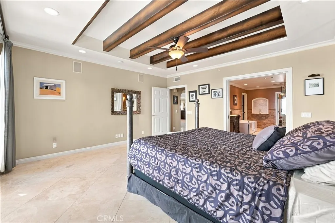
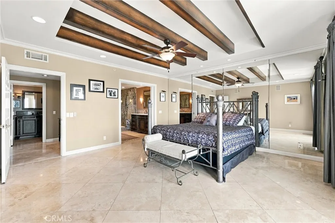
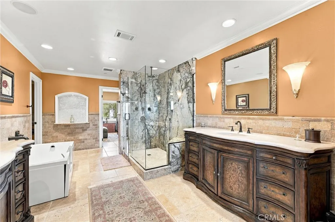
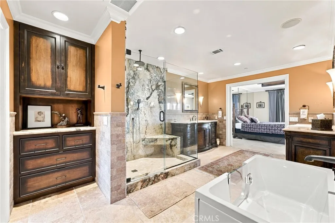
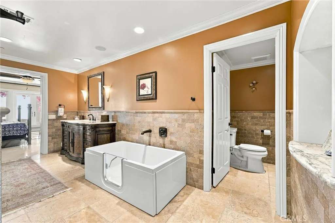
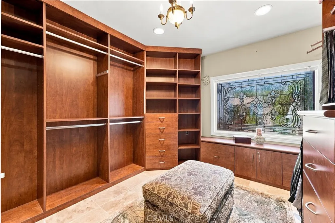
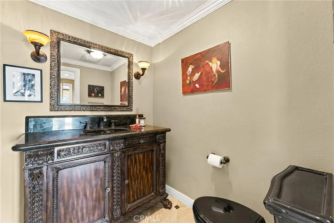
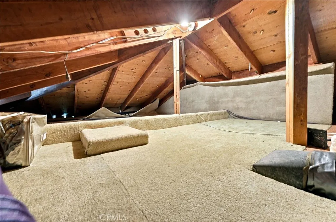
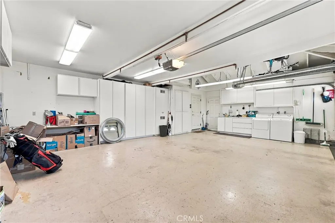
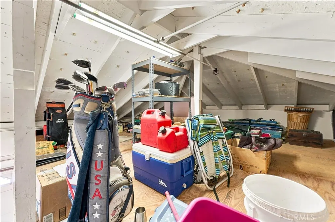
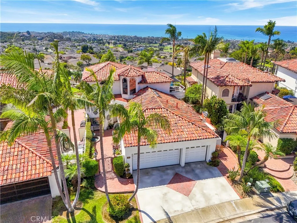
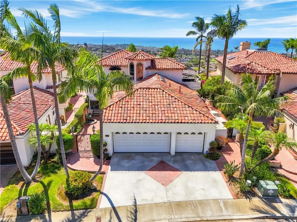
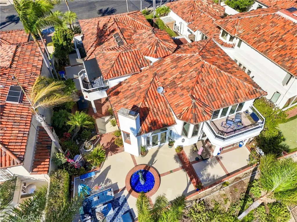
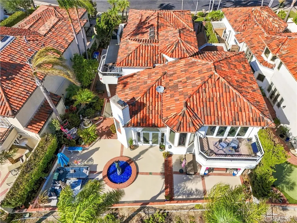
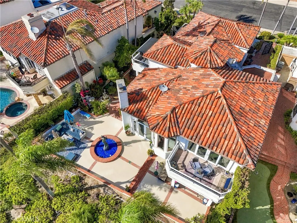
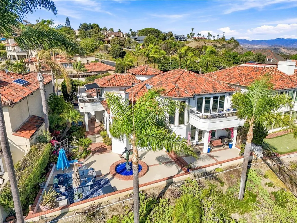
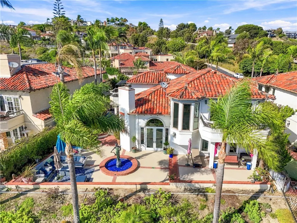
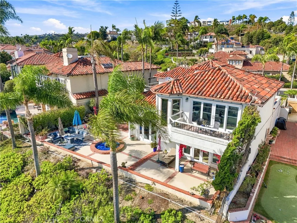
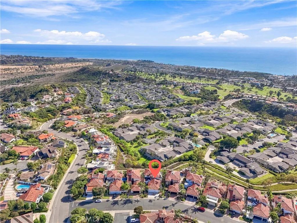
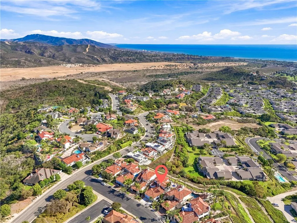
Experience spectacular coastal living in the desirable Palacio Del Mar neighborhood of Southeast San Clemente. Situated on a quiet, single-sided street, this exceptional residence showcases sweeping, unobstructed panoramic ocean, coastline and San Clemente and Catalina Island views. A welcoming courtyard with tranquil water feature creates an inviting entrance. Offering approximately 2,968 square feet, this 3-bedroom, 2.5-bath home features travertine flooring and a gourmet kitchen with granite countertops, large center island, custom Sub-Zero refrigerator and generous cabinetry. Expansive windows capture breathtaking blue-water views and fill the home with natural light. The main-level primary suite features a large walk-in closet with custom built-in cabinetry and an en-suite bath with granite stone shower. Upstairs, a second primary suite offers a spacious en-suite bath and private balcony. The additional upstairs bedroom also enjoys a private balcony and coastline views. Outdoor living features a built-in BBQ, ideal for entertaining, dining and enjoying coastal breezes and sunsets. A large three-car garage includes expansive attic storage. Ideally located near world-famous Trestles, beaches, hiking and biking trails, restaurants and shopping. Panoramic ocean views, two primary suites and an exceptional location create the quintessential San Clemente coastal lifestyle.
| Elementary School | Middle School | High School |
|---|---|---|
| Concordia Elementary School | Shorecliff Middle School | San Clemente High School |
| Price History | |
|---|---|
| 9/18/2026 | Listed $2,785,000 |
General Features
| Living Area | 2968 |
|---|---|
| Sewer | Public Sewer |
| Heating | Central,Forced Air |
| Cooling | Central Air |
| Utilities | Cable Available,Cable Connected,Electricity Connected,Natural Gas Connected,Phone Available,Sewer Connected,Water Connected |
| Possession | Close Of Escrow |
| Roof | Tile |
| Appliances | Barbecue,Double Oven,Dishwasher,Electric Cooktop,Electric Range,Gas Oven,Microwave,Water Heater,Dryer,Washer |
| HOA Fee | 390 |
| Garage Spaces | 3 |
| Patio/Porch Features | Concrete,Open,Patio |
| Architectural Style | Spanish |
| Pool Features | None |
| Security Features | Carbon Monoxide Detector(s),Fire Detection System,Smoke Detector(s) |
| Construction Materials | Brick,Drywall,Stucco |
| Year Built | 1980 |
| Electric | Electricity - On Property,Standard |
| View | City Lights,Coastline,Golf Course,Hills,Neighborhood,Ocean,Panoramic,Water |
| Stories Count | 2 |
| Levels | Two |
| Property Subtype | Single Family Residence |
| Community Features | Biking,Curbs,Golf,Hiking,Mountainous,Park,Street Lights,Suburban,Sidewalks,Water Sports |
| Accessibility | None |
| Assoc Fee Paid Per | Monthly |
| County | Orange |
| New Construction | false |
| Property Type | Residential |
| Association Amenities | Maintenance Grounds,Maintenance Front Yard |
| HOA | true |
| Attached Garage | true |
| Contingency | None, clean offers preferred. |
| Subdivision Name | Palacio Del Mar (PD) |
| Facing Direction | East |
| Garage Y/N | true |
| Other Structures | Storage |
| Full Baths | 2 |
| Special Listing Conditions | Standard |
| Status | Active |
| Directions | El Camino Real, E Avenida San Gabriel, right Avenida San Pablo, Right Avenida Acapulco, Left Avenida Del Verdor |
| High School | San Clemente |
| City | San Clemente |
| Disclosures | Covenants/Restrictions Disclosure,HOA Disclosure |
| Association Name | Palacio Del Mar |
| Entry Location | 1 |
| Senior Community Y/N | false |
| High School District | Capistrano Unified |
| Open Parking Spaces | 3 |
| Number Of Units Total | 1 |
| MLS Area | SE - San Clemente Southeast |
| Lot Size Units | Square Feet |
| Lot Size Square Feet | 5500 |
| Listing Terms | Conventional |
| Spa Features | None |
| Elementary School | Concordia |
| Property Attached Y/N | false |
| Land Lease Y/N | false |
| Middle/Junior High School | Shorecliff |
| Property Condition | Turnkey |
| Additional Parcels Y/N | false |
| Lease Considered Y/N | false |
| Virtual Tour | https://www.zillow.com/view-imx/1e994fef-cee0-4960-beb7-11652fdf34e5?setAttribution=mls&wl=true&initialViewType=pano&utm_source=dashboard |
| Structure Type | House |
| Living Area Units | Square Feet |
| Standard Status | Active |
| Occupancy Type | Owner |
| Year Built Source | Public Records |
| Tax Lot | 73 |
| Virtual Tour | https://marshalladamsmedia.hd.pics/507-Avenida-Del-Verdor |
| Property Sub Type Additional | Single Family Residence |
| PostalCity | SAN CLEMENTE |
Interior Features
| Interior Amenities | Balcony,Ceiling Fan(s),Crown Molding,Cathedral Ceiling(s),Granite Counters,High Ceilings,Wired for Sound,Attic,Main Level Primary,Multiple Primary Suites,Primary Suite,Walk-In Closet(s) |
|---|---|
| Flooring | Carpet,Stone,Tile |
| Fireplace Features | Gas,Living Room |
| Total Stories | 2 |
| Common Walls | No Common Walls |
| Air Conditioning Y/N | true |
| Heating Y/N | true |
| Window Features | Casement Window(s),Double Pane Windows,Screens,Tinted Windows |
| Fireplace Y/N | true |
| Half Baths | 1 |
| Laundry Features | Washer Hookup,Gas Dryer Hookup,In Garage |
| Total Bedrooms | 3 |
| Entry Level | 1 |
| Main Level Bedrooms | 1 |
| Main Level Bathrooms | 2 |
| LivingAreaSource | Assessor |
| Total Baths | 3 |
Exterior Features
| Exterior Amenities | Barbecue |
|---|---|
| Fencing | Stucco Wall,Wrought Iron |
| Parking Features | Concrete,Door-Multi,Direct Access,Driveway Level,Driveway,Garage Faces Front,Garage,Garage Door Opener,Storage |
| Lot Features | 0-1 Unit/Acre,Back Yard,Front Yard,Landscaped,Sprinkler System,Street Level,Zero Lot Line |
| Water Source | Public |
| Total Parking | 6 |
| Inclusions | all outdoor patio furniture |
| Lot Size Area | 5500 |
| Foundation Details | Slab |
| Spa | false |
| Lot Size Acres | 0.1263 |
| Private Pool | false |
| Lot Size Source | Assessor |
| Door Features | Double Door Entry |
| Road Frontage Type | City Street |
Amenities
- Foreclosure
- Views
- Short Sale
- New Construction
- Adult 55+
- Lease To Own
- No HOA Fees
- Furnished
- Primary On Main
- Air Conditioning
- Seller Finance
- Green
- Fixer Upper
- Horse
- Golf
- Fireplace
- Deck
- Garage
- Basement
- Pool
Property vs Single Family Average in 92672
Price
Year Built
 Based on information from California Regional Multiple Listing Service, Inc. as of September 19, 2026 3:20 PM UTC This information is for your personal, non-commercial use and may not be used for any purpose other than to identify prospective properties you may be interested in purchasing. Display of MLS data is usually deemed reliable but is NOT guaranteed accurate by the MLS. Buyers are responsible for verifying the accuracy of all information and should investigate the data themselves or retain appropriate professionals. Information from sources other than the Listing Agent may have been included in the MLS data. Unless otherwise specified in writing, Broker/Agent has not and will not verify any information obtained from other sources. The Broker/Agent providing the information contained herein may or may not have been the Listing and/or Selling Agent.
 This information is deemed reliable but not guaranteed. You should rely on this information only to decide whether or not to further investigate a particular property. BEFORE MAKING ANY OTHER DECISION, YOU SHOULD PERSONALLY INVESTIGATE THE FACTS (e.g.square footage and lot size) with the assistance of an appropriate professional. You may use this information only to identify properties you may be interested in investigating further. All uses except for personal, non-commercial use in accordance with
