

Open House Sat, Sep 19th 02:00 PM - 05:00 PM
Address
1508 N Fairgreen Drive, Fullerton, CA
Price
$ 1,450,000
Property Attributes
- MLS#PW26201577
- TypeSingle Family
- Listing Status Active
- CountyOrange
- CityFullerton
- Area Fullerton
- NeighborhoodFullerton Crest (FUCR)
- Zip92833
- Style
- Year Built1977
- Price$ 1,450,000
- Bedrooms4
- Full Bathrooms2
- Half Bathrooms1
- Sqr Footage2664
- Lot Size0.1591 Acres
Data Source:
California Regional MLS (CRMLS)
Property Description
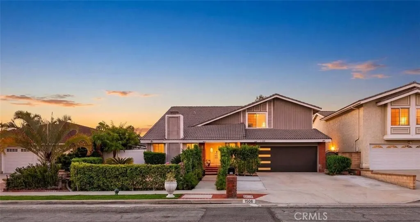
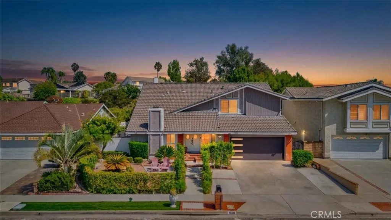
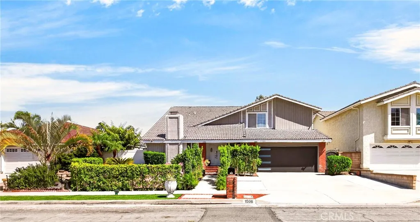
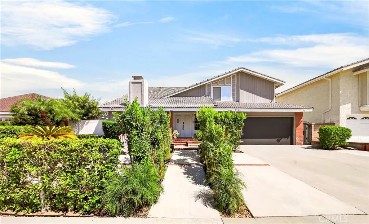
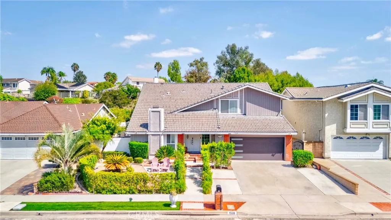
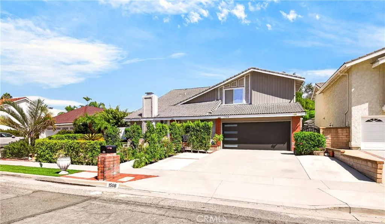
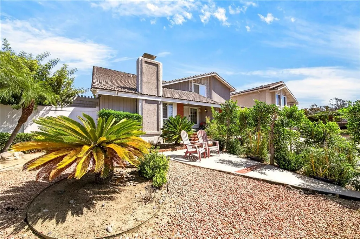
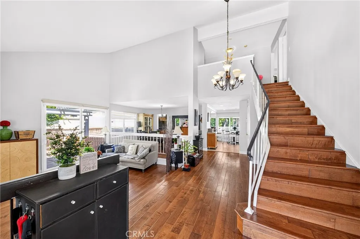
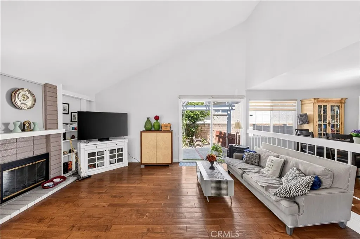
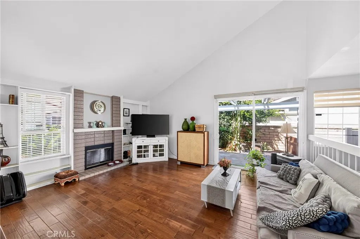
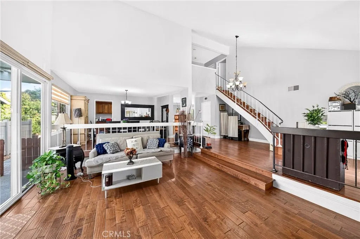
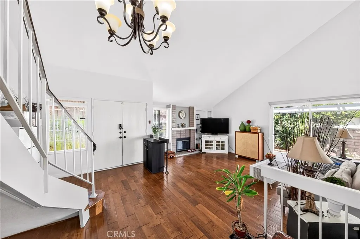
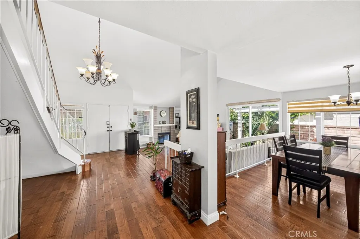
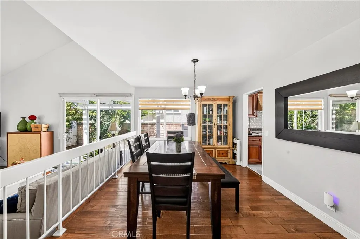
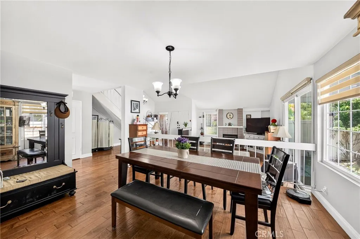
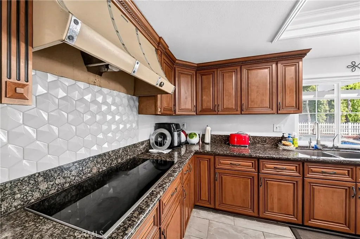
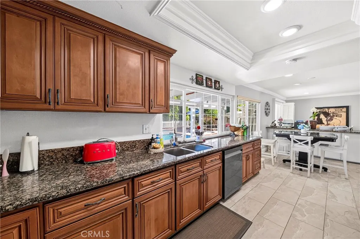
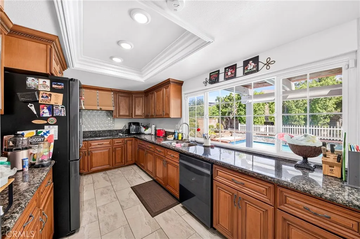
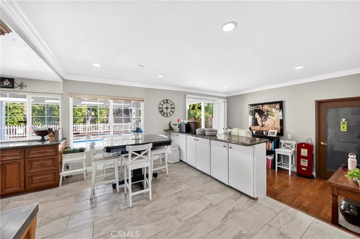
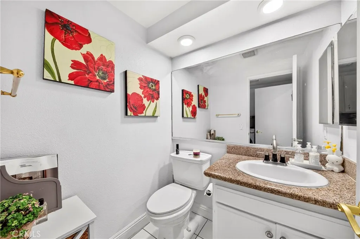
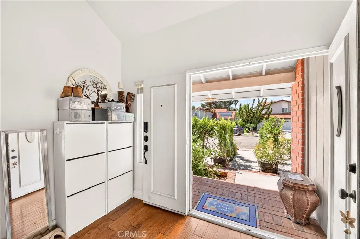
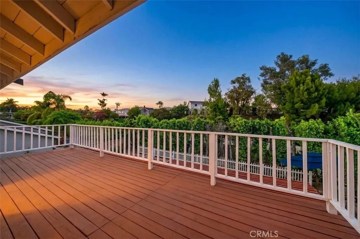
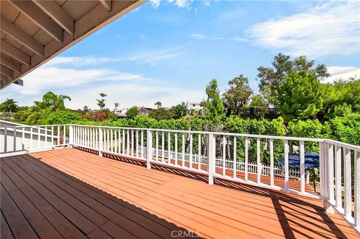
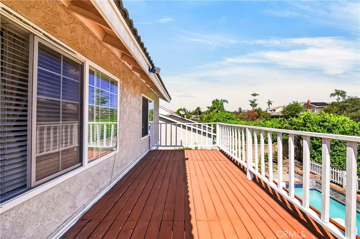
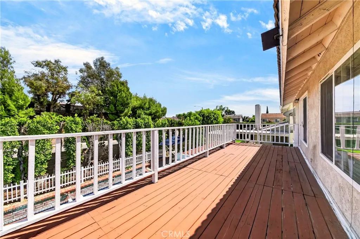
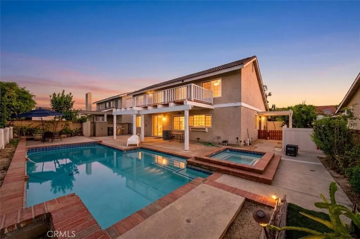
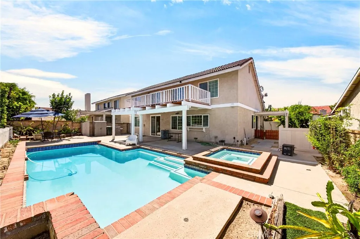
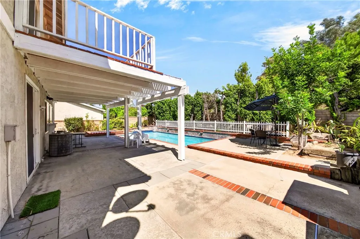
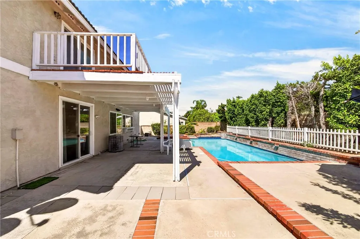
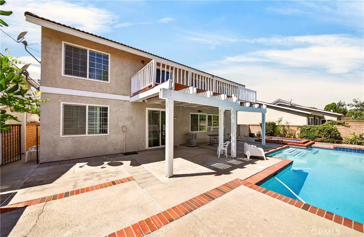
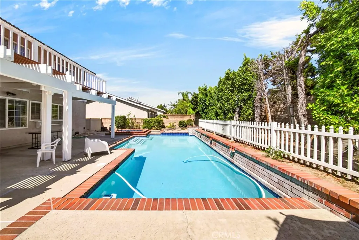
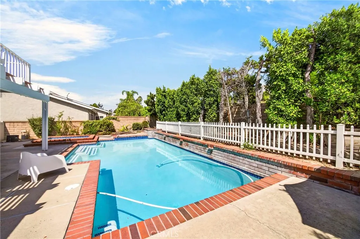
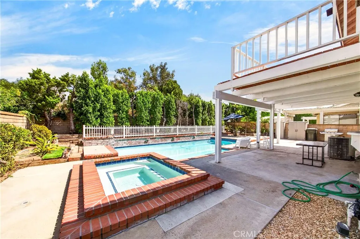
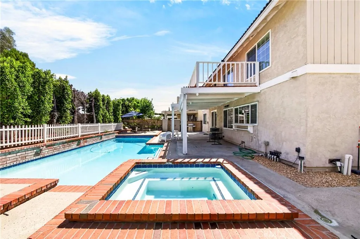
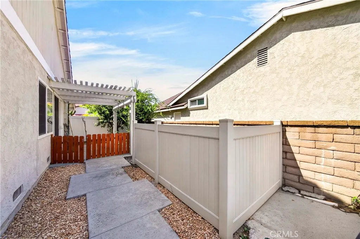
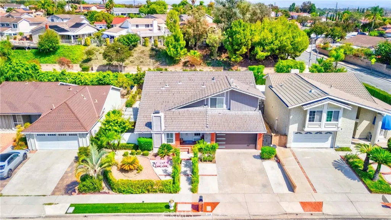
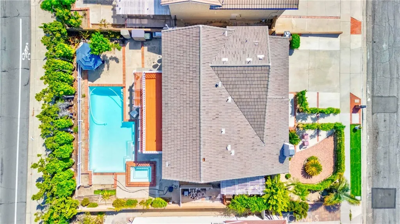
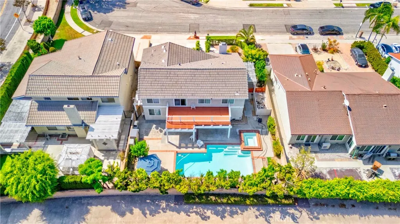
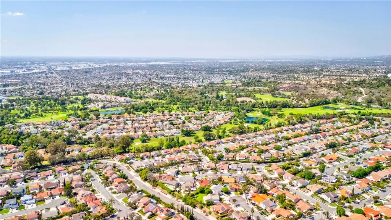
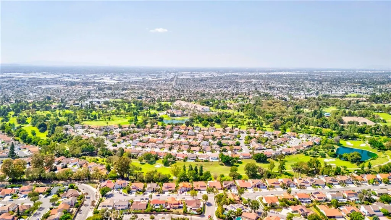
Discover the charm of Fullerton Crest, a desirable hillside community surrounded by mature trees and a peaceful natural setting. Ideally located near Los Coyotes Country Club and adjacent to the 105-acre Clark Regional Park, this lovely home offers comfort, character, and convenience. This largest-model floor plan features four bedrooms, a downstairs office that could potentially serve as a fifth bedroom, and 2.5 bathrooms. Situated on a cul-de-sac with attractive curb appeal, the home welcomes you through double doors into a bright, open floor plan with dramatic cathedral ceilings and a thoughtfully designed layout. Beautiful engineered wood and tile flooring flow throughout, complemented by dual-pane vinyl windows and sliding doors. The living room features a cozy fireplace and sliding door access to the side yard, enclosed by a newer vinyl fence. The formal dining room offers a warm atmosphere for meals and gatherings. The remodeled galley kitchen features granite countertops, upgraded cabinetry, stainless steel and black appliances, and a sunny casual dining area. A portion of the family room has been converted to an office without permits; the space can be easily restored to its original configuration. Upstairs, the primary suite offers a vaulted ceiling, dual mirrored closets, and an updated balcony overlooking the surrounding area—an ideal spot for morning coffee or relaxing at the end of the day. The remodeled upstairs hallway bathroom adds a fresh, updated touch. Additional features include scraped ceilings, recessed lighting, crown molding, plantation shutters, custom window coverings, and recently replaced water heater. Convenient interior laundry room downstairs. Beautifully landscaped grounds feature brick accents and a private backyard designed for relaxing and entertaining. A large covered patio overlooks the sparkling pool and spa, with the pool recently updated with new plaster and equipment. Located within the award-winning school district serving Sunset Lane Elementary, Parks Junior High, and Sunny Hills High School. Close to Amerige Heights Shopping Center, grocery stores, parks, golf courses, and everyday amenities. No HOA dues. A wonderful opportunity to make your home in an established Fullerton community surrounded by mature landscaping and conveniently located near parks, shopping, golf, and local schools.
| Elementary School | Middle School | High School |
|---|---|---|
| Sunset Lane Elementary School | Parks Middle School | Sunny Hills High School |
| Price History | |
|---|---|
| 9/17/2026 | Listed $1,450,000 |
General Features
| Living Area | 2664 |
|---|---|
| Sewer | Public Sewer |
| Heating | Central,Forced Air |
| Cooling | Central Air |
| Utilities | Cable Connected,Electricity Connected,Natural Gas Connected,Phone Connected,Sewer Connected,Water Connected |
| Possession | See Remarks |
| Roof | Tile |
| Appliances | Dishwasher,Electric Cooktop,Disposal,Gas Water Heater,Microwave,Range Hood,Water Heater |
| Garage Spaces | 2 |
| Patio/Porch Features | Covered,Patio |
| Architectural Style | Traditional |
| Pool Features | Heated,In Ground,Private |
| Security Features | Carbon Monoxide Detector(s),Smoke Detector(s) |
| Construction Materials | Drywall,Concrete,Stucco |
| Year Built | 1977 |
| Electric | Standard |
| View | None |
| Stories Count | 2 |
| Levels | Two |
| Property Subtype | Single Family Residence |
| Community Features | Street Lights,Sidewalks,Park |
| Accessibility | None |
| County | Orange |
| New Construction | false |
| Property Type | Residential |
| HOA | false |
| Attached Garage | true |
| Contingency | Seller is currently in escrow on a replacement property, with both transactions anticipated to close concurrently. |
| Subdivision Name | Fullerton Crest (FUCR) |
| Garage Y/N | true |
| Full Baths | 1 |
| Special Listing Conditions | Standard |
| Status | Active |
| Directions | South of Rosecrans, West of Gilbert |
| High School | Sunny Hills |
| City | Fullerton |
| Disclosures | Home Warranty |
| Entry Location | 1 |
| Senior Community Y/N | false |
| High School District | Fullerton Joint Union High |
| Number Of Units Total | 1 |
| MLS Area | 83 - Fullerton |
| Lot Size Units | Square Feet |
| Lot Size Square Feet | 6930 |
| Listing Terms | Cash,Cash to New Loan |
| Spa Features | Heated,In Ground,Private |
| Elementary School | Sunset Lane |
| Property Attached Y/N | false |
| Land Lease Y/N | false |
| Current Financing | Conventional |
| Middle/Junior High School | Parks |
| Property Condition | Turnkey |
| Additional Parcels Y/N | false |
| Lease Considered Y/N | false |
| Structure Type | House |
| Living Area Units | Square Feet |
| Standard Status | Active |
| Occupancy Type | Owner |
| Year Built Source | Assessor |
| Tax Lot | 50 |
| Property Sub Type Additional | Single Family Residence |
| PostalCity | FULLERTON |
Interior Features
| Interior Amenities | Balcony,Crown Molding,Cathedral Ceiling(s),Separate/Formal Dining Room,Granite Counters,High Ceilings,Open Floorplan,Recessed Lighting,Storage,All Bedrooms Up,Dressing Area,Primary Suite |
|---|---|
| Flooring | Tile,Wood |
| Fireplace Features | Living Room |
| Total Stories | 2 |
| Common Walls | No Common Walls |
| Air Conditioning Y/N | true |
| Heating Y/N | true |
| Window Features | Blinds,Custom Covering(s),Double Pane Windows,Plantation Shutters,Screens |
| Fireplace Y/N | true |
| Half Baths | 1 |
| 3/4 Baths | 1 |
| Laundry Features | Washer Hookup,Laundry Room |
| Total Bedrooms | 4 |
| Entry Level | 1 |
| Main Level Bathrooms | 1 |
| LivingAreaSource | Assessor |
| Total Baths | 3 |
Exterior Features
| Fencing | Block |
|---|---|
| Parking Features | Concrete,Direct Access,Door-Single,Driveway,Garage Faces Front,Garage,Garage Door Opener |
| Lot Features | Back Yard,Cul-De-Sac,Front Yard,Garden,Landscaped,Near Park,Near Public Transit,Yard |
| Water Source | Public |
| Total Parking | 2 |
| Lot Size Area | 6930 |
| Spa | true |
| Lot Size Acres | 0.1591 |
| Private Pool | true |
| Lot Size Source | Assessor |
| Door Features | Double Door Entry,Mirrored Closet Door(s),Sliding Doors |
Amenities
- Foreclosure
- Views
- Short Sale
- New Construction
- Adult 55+
- Lease To Own
- No HOA Fees
- Furnished
- Primary On Main
- Air Conditioning
- Seller Finance
- Green
- Fixer Upper
- Horse
- Golf
- Fireplace
- Deck
- Garage
- Basement
- Pool
Property vs Single Family Average in 92833
Price
Year Built
 Based on information from California Regional Multiple Listing Service, Inc. as of September 19, 2026 3:20 PM UTC This information is for your personal, non-commercial use and may not be used for any purpose other than to identify prospective properties you may be interested in purchasing. Display of MLS data is usually deemed reliable but is NOT guaranteed accurate by the MLS. Buyers are responsible for verifying the accuracy of all information and should investigate the data themselves or retain appropriate professionals. Information from sources other than the Listing Agent may have been included in the MLS data. Unless otherwise specified in writing, Broker/Agent has not and will not verify any information obtained from other sources. The Broker/Agent providing the information contained herein may or may not have been the Listing and/or Selling Agent.
 This information is deemed reliable but not guaranteed. You should rely on this information only to decide whether or not to further investigate a particular property. BEFORE MAKING ANY OTHER DECISION, YOU SHOULD PERSONALLY INVESTIGATE THE FACTS (e.g.square footage and lot size) with the assistance of an appropriate professional. You may use this information only to identify properties you may be interested in investigating further. All uses except for personal, non-commercial use in accordance with
